For most houses in England, no. Roof-mounted solar panels are permitted development, which means you can fit them without a planning application as long as you stay within a few limits on size and position. The exceptions are listed buildings, flat roofs in protected areas, larger garden arrays and streets where the council has removed permitted development rights.
This guide covers the rules in England, including the update that took effect on 27 August 2026. Wales, Scotland and Northern Ireland have their own rules.
What permitted development allows on a house
Permitted development is a set of national planning rights that let you carry out certain work without applying to the council. For solar on a house, the main limits are:
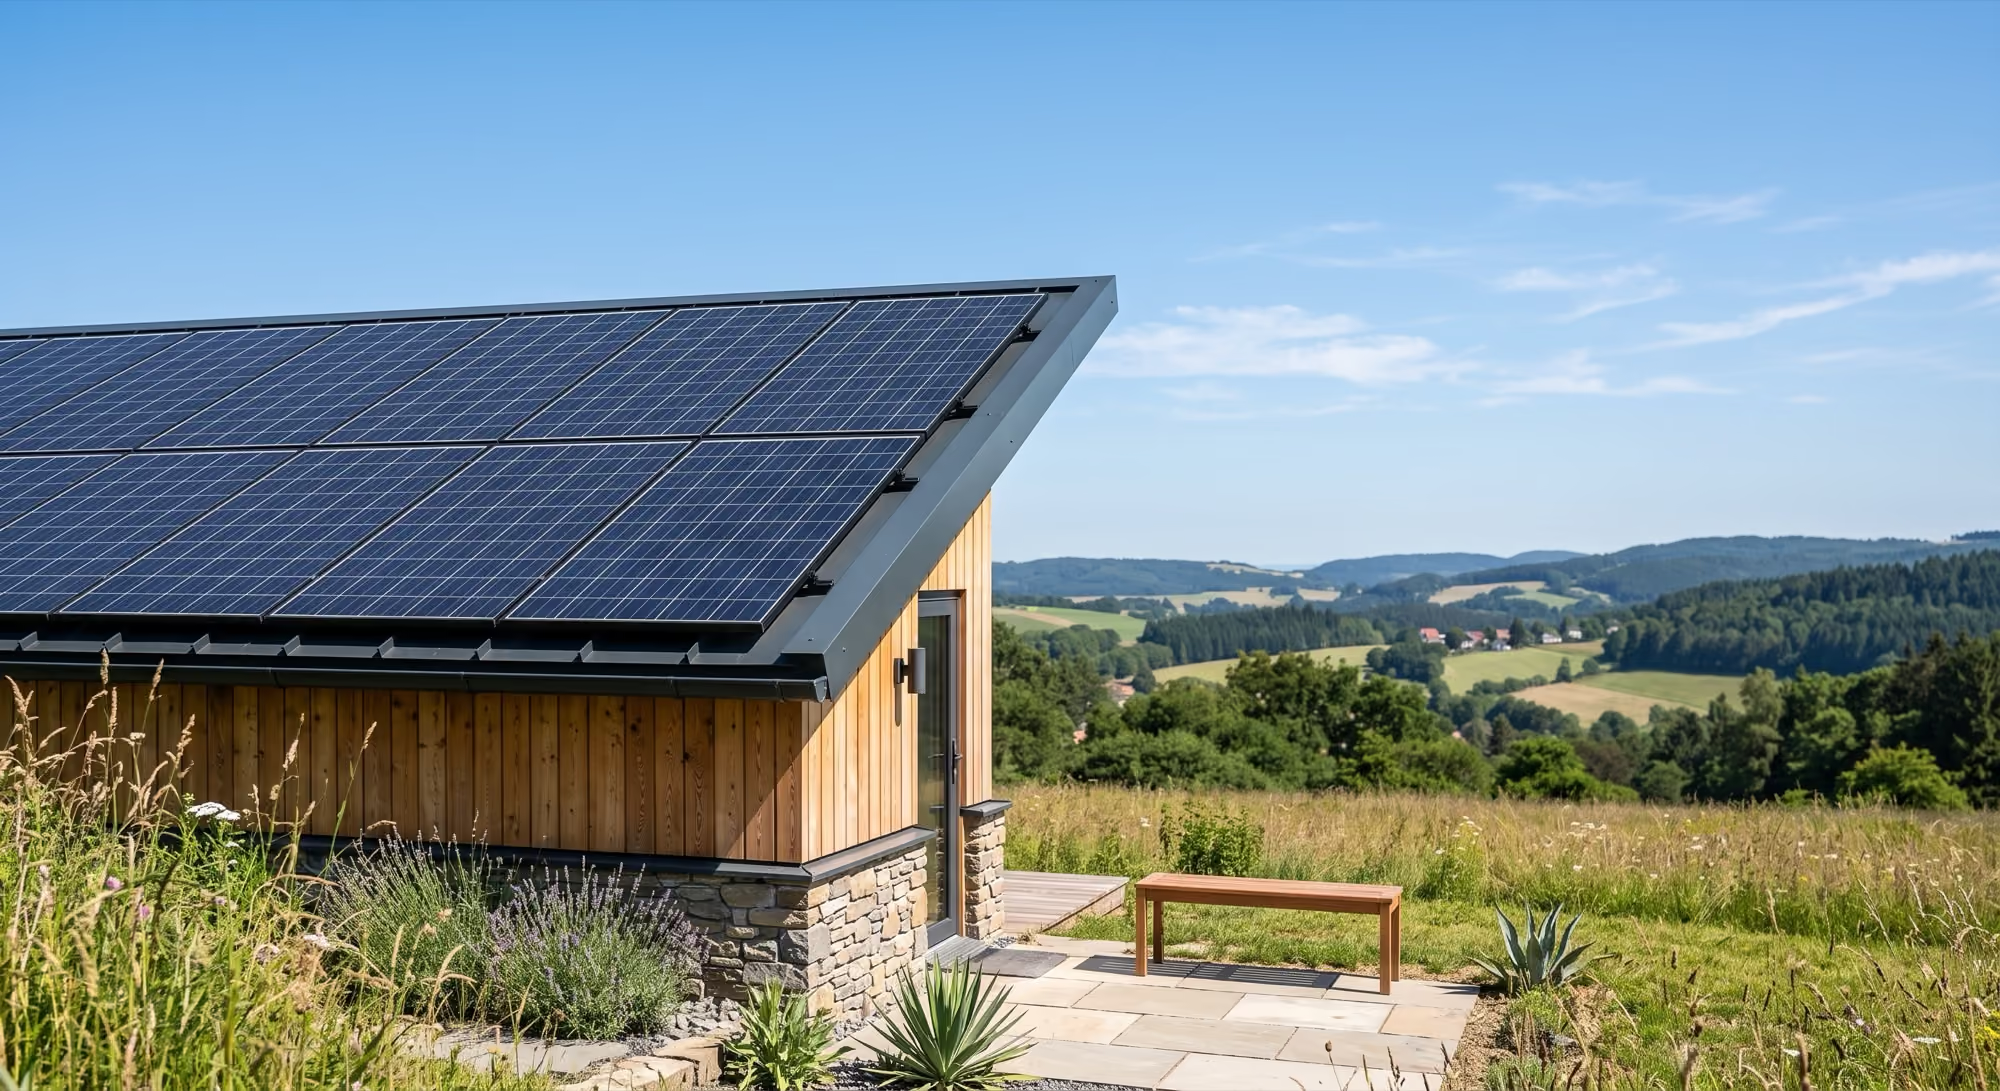
- Pitched roofs: panels must not project more than 0.2 metres (200 mm) from the roof slope, or sit higher than the highest part of the roof, excluding the chimney.
- Flat roofs: the highest part of the equipment must be no more than 0.6 metres above the highest part of the roof, excluding the chimney.
- Walls: under the August 2026 rules, panels can protrude up to 0.2 metres on a wall facing a highway and up to 0.4 metres on other walls.
- Appearance: panels should be sited, so far as is practicable, to minimise their effect on the building and the area, and removed when no longer needed.
A standard on-roof mounting system sits well inside the 200 mm limit, and an in-roof system, where panels replace a section of tiles, sits almost flush. A transitional period runs until late August 2027, during which work can follow either the previous or the updated rules.
Conservation areas, National Landscapes and flat roofs
Living in a conservation area does not, on its own, mean you need planning permission for roof panels. The main extra restriction is that you cannot fix panels to a wall that fronts a highway, which includes roads and public footpaths.
Flat roofs are the exception to watch. On what planning law calls article 2(3) land (conservation areas, National Parks, National Landscapes, the Broads and World Heritage Sites), flat-roof solar needs prior approval from the council before work starts. This is a lighter process than a planning application: the council considers specific matters, such as appearance, rather than the principle of the work.
Check too whether your street has an Article 4 direction, which lets a council remove particular permitted development rights in a defined area. Your council's planning pages list them, and we check as part of every survey.
Listed buildings need listed building consent
Permitted development does not apply to panels on a listed building. You need listed building consent from your council first, because the work affects the building's special character, and carrying out such work without consent is a criminal offence.
Historic England is broadly supportive of solar on historic buildings where the design is sensitive. In practice that means a rear or hidden slope, all-black panels, or an in-roof system that follows the line of the roof. A good application includes drawings, product details and a clear explanation of why the chosen position does least harm. Decisions usually take at least eight weeks.
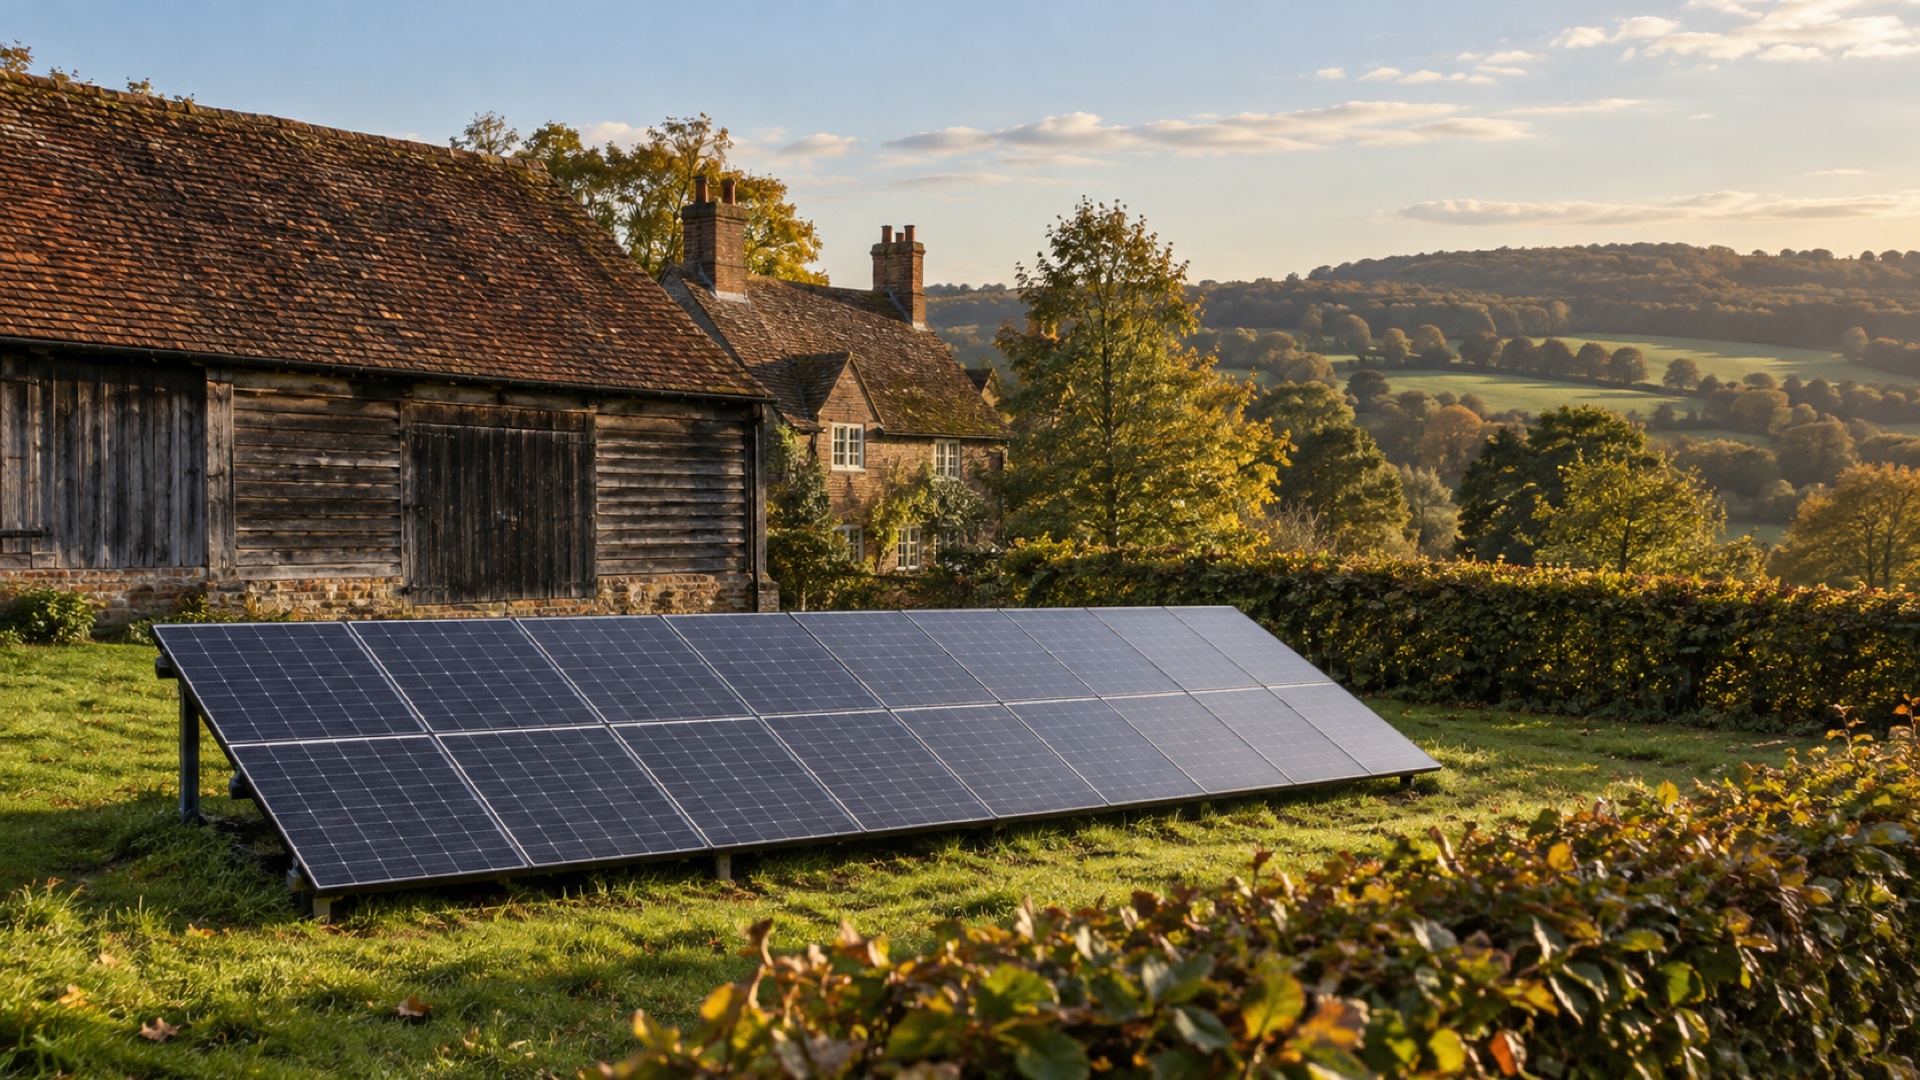
Sometimes the roof is simply the wrong place. At a Grade II listed farmhouse in the Surrey Hills, the historic roof was never going to be approved, so we designed a 9.6 kW ground-mounted array behind the barn instead. We handled the listed building consent application, and consent was granted in nine weeks. The Surrey Hills farmhouse case study shows how it came together.
Garden arrays and flats
Free-standing panels in a garden are also permitted development, within tighter limits. Only the first stand-alone array counts, it must be no more than 9 square metres in area, and under the August 2026 rules its height depends on position:
- Within 5 metres of the boundary, in front of the house: up to 1 metre high.
- Within 5 metres of the boundary elsewhere: up to 2 metres high.
- Everywhere else: up to 4 metres high.
Nine square metres is less than it sounds. A typical 430 W panel measures about 1.72 by 1.13 metres, roughly 1.94 square metres, and 9 ÷ 1.94 = 4.6. That rounds down to four panels, or 4 × 430 W = 1.72 kW. Anything larger needs planning permission, as does any array in the grounds of a listed building. On article 2(3) land, arrays near the boundary or nearer the road than the house also need prior approval.
In a flat, planning is rarely the hard part. The roof usually belongs to the freeholder, so you need their written consent under your lease, and it is sensible to agree the plan with other leaseholders early.
Building regulations and telling the network operator
Solar work must also meet building regulations, which cover the roof's ability to carry the load and the safety of the electrical work. An installer registered with a competent person scheme can self-certify, so you do not need a separate building control application. Panels weigh around 21 to 23 kg each, which a sound roof usually carries comfortably, but a structural check is still part of a proper survey.
You also need to involve your distribution network operator (DNO), the company that runs the local electricity network, such as UK Power Networks across much of London and the South East. The process depends on the size of your inverter (the unit that turns the panels' output into household electricity) and any battery:
- G98: for systems up to 16 amps per phase. On a normal single-phase supply that is 16 A × 230 V = 3,680 W, or 3.68 kW. The installer connects the system and notifies the DNO within 28 days.
- G99: for anything larger, including many homes that add a battery. The installer must apply and receive approval before switch-on, which can take several weeks.
A home with a 5 kW inverter therefore needs a G99 application, and the DNO may approve it as it stands or ask for exports to the grid to be capped. We handle both routes as part of our home solar service and build the approval time into the programme, as our guide to installation day explains.
What to do if you are told no
A refusal is rarely the end of the conversation. Most reasons are about position or appearance rather than solar itself, and a revised scheme on a less visible slope, with black frames or in-roof mounting, often succeeds. Many councils offer pre-application advice, which is worth using before you resubmit.
If you believe the decision is wrong, you can appeal to the Planning Inspectorate: within 12 weeks for a householder planning decision, and within six months for listed building consent. If the question is whether you needed permission at all, a lawful development certificate from the council confirms in writing that the work is permitted development, which is also useful when you sell.
Finally, look beyond the main roof. A garage, outbuilding or garden array can sometimes deliver a similar result with far less impact, and our guide to whether your roof is suitable covers the practical side.
The sensible next step
For most homes, planning is a quick check rather than an obstacle. Find out whether your home is listed or in a conservation area (both are on your council's website), and read up on what a system costs so the conversation starts from a realistic place.
Then get in touch. We will confirm the planning position as part of your survey and handle any application, consent or DNO paperwork for you.